How to Vent a Cathedral Ceiling
EducationHow to Vent a Cathedral Ceiling

A potentially destructive condition can occur when cathedral ceilings are not ventilated properly. Depending on the roof framing of your home, cathedral ceiling ventilation can be treated as an independent, or attic ventilation related condition. Attic ventilation is an important part of home maintenance and inspection routines and is relatively easy to perform, however cathedral ceiling ventilation maintenance might be difficult or even impossible to do. The lack of proper attic ventilation is a main cause of attic black mold growth and ice damming.
Most problems with cathedral ceiling ventilation develop in structures where the ceiling framing, and roof framing are the same. This means that there is no accessible attic between the ceiling and roof surface, the rafter or truss space is filled with insulation. In some instances there may be a partial attic where the cathedral ceiling structure intersects an accessible part of the regular attic.

Mold growth on the sheathing of a cathedral ceiling.
Better ventilated cathedral ceilings are ones which have a separate air space between the roof framing structure, which allows air to circulate. Depending on severity of the cathedral ceiling ventilation problem, you may not see any symptoms for a long time.

Besides improper ventilation, another major cause for cathedral ceiling damage are recessed light fixtures. Most of these fixtures allow air and moisture to flow through them, even fixtures rated for insulation contact. Since warm, moisture laden air rises, any penetration in the ceiling will allow moisture to enter the cavity and condense on the cold surface of the roof. The recessed light fixtures also reduce the amount of insulation in that part of the ceiling allowing heat to enter in the summer and heat to escape in the winter.
If you still want to have recessed lights, make sure that the fixtures are rated ICAT - Insulation Contact Air Tight. Review the specifications on the fixture as some perform better than others.
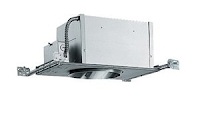
ICAT recessed light fixture for a cathedral ceiling
Cathedral Ceiling Ventilation Issues
Symptoms that may be present with poor ventilation:
1. Roof surface deformation above the cathedral ceiling section of your house,
2. Moisture stains on cathedral ceiling surface,
3. Moisture dripping from recessed light fixtures or electrical boxes on the cathedral ceiling,
4. Stains along the top section of windows located in the wall supporting lower end of cathedral ceiling,
5. Ghost staining.
Any of the issues listed above can be repaired, but the damage hidden within the structure may be expensive.
To prevent the possibility of condensation inside the cathedral ceiling, you need constant air movement between the bottom and top of the roof, through the space between rafters and the insulation installed on top of the finished ceiling.
Ventilation Methods
1. Cathedral Ceiling Ventilation and Insulation
For insulation to be properly installed there should be a 2-inch space between the bottom surface of the roof sheathing and the insulation to allow air to flow. Ideally there would also be vent chutes or baffles secured to roof decking to ensure proper insulation spacing and undisturbed air flow.
A common mistake is that the rafter cavity is completely filled with insulation to increase the R-value and ventilation space is omitted.

2. Cathedral Ceiling Soffit Vents
Since cathedral rafter space is technically a small attic, fresh air needs to be circulated which typically comes in from the roof overhang eave or soffit vent and leaves at the top of the roof through a ridge vent. Since there are many possible roof configurations, you must ensure that each rafter space is ventilated so continuous soffit vents or a vented drip edge are often used.
3. Cathedral Ceiling Roof Vents
Depending on the shape of the cathedral ceiling, various types of vents can be used. For cathedral ceilings that continue to the peak of the roof, ridge vents are installed.
If the cathedral ceiling intersects with another attic space, sheathing is typically cut away to allow the air intake from the cathedral ceiling soffit vents to flow into the attic and then out through the ridge or gable vents. The vents in the regular attic must be sized to account for the additional airflow from the cathedral ceiling.